

Listing Courtesy of:  FMLS / Listed By: Virtual Properties Realty.com - Contact: 404-663-6555
 FMLS / Listed By: Virtual Properties Realty.com - Contact: 404-663-6555
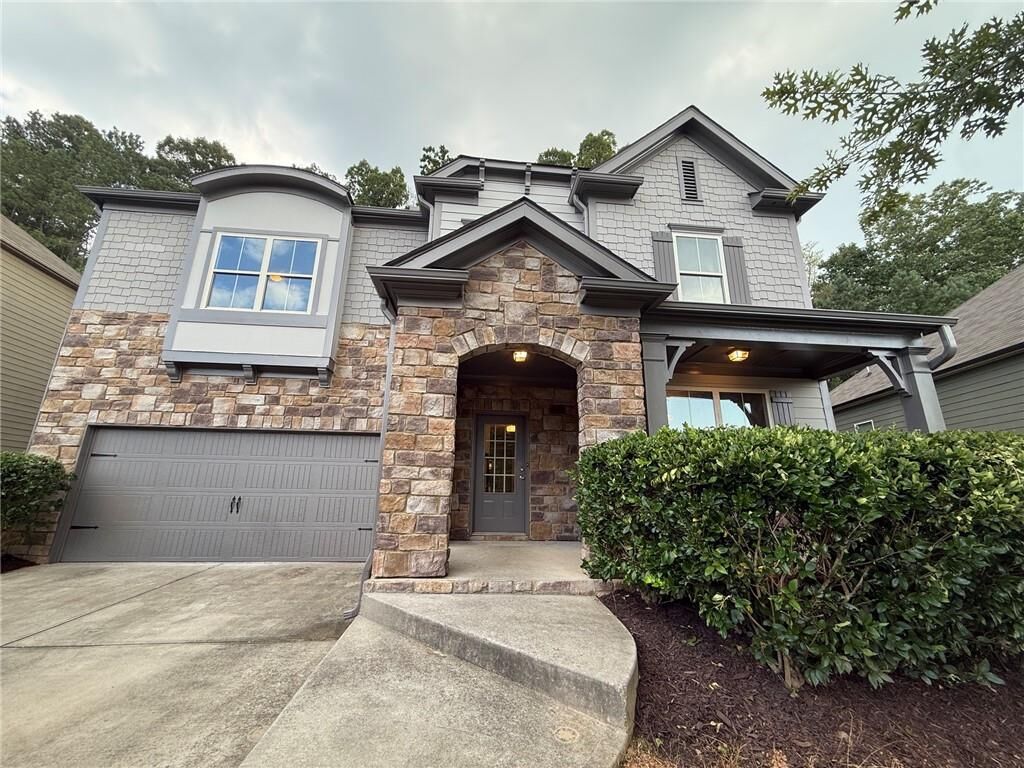
 5190 Amberland Square Atlanta, GA 30349
Active (8 Days)
$375,000 (USD)
Description
MLS #:
7839687
7839687
Taxes
$5,794(2025)
$5,794(2025)
Lot Size
9,091 SQFT
9,091 SQFT
Type
Single-Family Home
Single-Family Home
Year Built
2018
2018
Style
Traditional
Traditional
Views
Neighborhood
Neighborhood
County
Fulton County
Fulton County
Community
Forest Creek
Forest Creek
Listed By
Evelyn Cook, Virtual Properties Realty.com, Contact: 404-663-6555
Source
FMLS
Last checked Sep 25 2026 at 6:22 PM GMT+0000
FMLS
Last checked Sep 25 2026 at 6:22 PM GMT+0000
Bathroom Details
- Full Bathrooms: 3
Interior Features
- Other
- Dishwasher
- Laundry: Upper Level
- Windows: Double Pane Windows
Kitchen
- Eat-In Kitchen
- View to Family Room
- Kitchen Island
- Pantry Walk-In
- Solid Surface Counters
Subdivision
- Forest Creek
Lot Information
- Front Yard
- Back Yard
Property Features
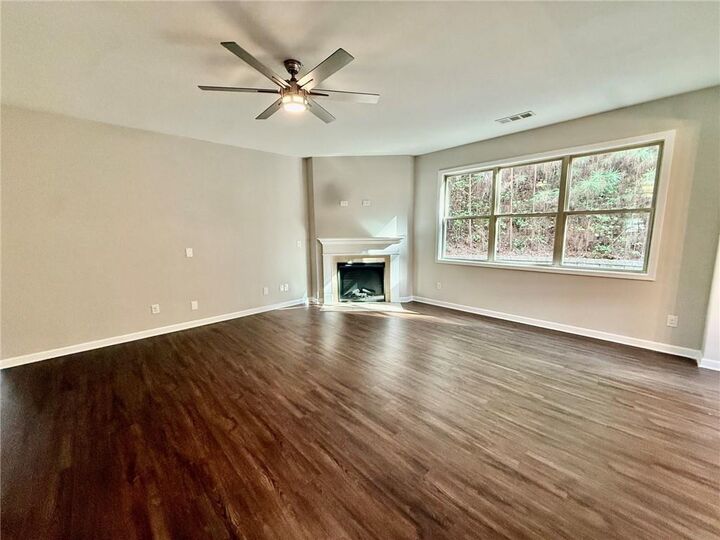
- Fireplace: 1
- Fireplace: Family Room
- Foundation: Slab
Heating and Cooling
- Central
- Ceiling Fan(s)
- Central Air
Pool Information
- None
Flooring
- Carpet
- Hardwood
Exterior Features
- Roof: Composition
Utility Information
- Utilities: Cable Available, Electricity Available, Phone Available, Underground Utilities, Water Available, Natural Gas Available, Sewer Available
- Sewer: Public Sewer
- Energy: None
School Information
- Elementary School: Renaissance
- Middle School: Renaissance
- High School: Langston Hughes
Parking
- Kitchen Level
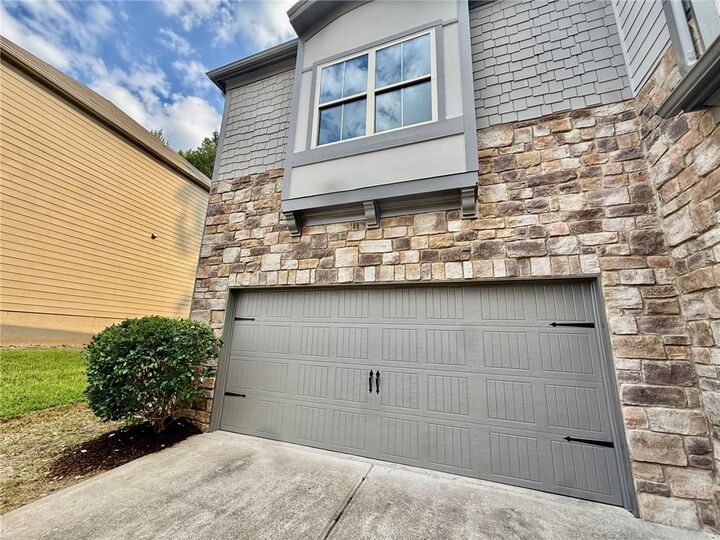
- Garage
- Level Driveway
- Garage Faces Front
Additional Information: Virtual Properties Realty.com | 404-663-6555
Location
Estimated Monthly Mortgage Payment
*Based on Fixed Interest Rate withe a 30 year term, principal and interest only
Listing price
Down payment
%
Interest rate
%Mortgage calculator estimates are provided by C21 Connect Realty and are intended for information use only. Your payments may be higher or lower and all loans are subject to credit approval.
Disclaimer: Listings identified with the FMLS IDX logo come from FMLS and are held by brokerage firms other than the owner of this website. The listing brokerage is identified in any listing details. Information is deemed reliable but is not guaranteed. If you believe any FMLS listing contains material that infringes your copyrighted work please click here review our DMCA policy and learn how to submit a takedown request. © 2026 First Multiple Listing Service, Inc. Last Updated: 9/25/26 11:22
Listings identified with the FMLS IDX logo come from FMLS and are held by brokerage firms other than the owner of this website. The listing brokerage is identified in any listing details. Information is deemed reliable but is not guaranteed. If you believe any FMLS listing contains material that infringes your copyrighted work please click here review our DMCA policy and learn how to submit a takedown request. © 2026 First Multiple Listing Service, Inc. Last Updated: 9/25/26 11:22


Just minutes from downtown Atlanta, with easy access to Hartsfield-Jackson Atlanta International Airport, Wolf Creek Country Club, and Camp Creek Marketplace, and major highways.
The main level offers a thoughtful, functional layout with a full bedroom and bathroom, perfect for guests, in-laws, or multigenerational living, alongside an open-concept kitchen with new stainless dishwasher and range, and family room, a formal dining room, and a welcoming foyer.
The primary suite spans the right wing of the second level, complete with a sitting room and a spa-like bath with soaking tub. A generous upstairs bonus room is ideal as a home office, media room, or is easily converted into a sixth bedroom.
Many buyers qualify for 100% FHA financing! Ask about our preferred lender programs. Agents, please see private remarks.