

Listing Courtesy of:  FMLS / Listed By: Virtual Properties Realty.com - Contact: 678-520-0226
 FMLS / Listed By: Virtual Properties Realty.com - Contact: 678-520-0226
 4635 Perry Rd Gainesville, GA 30506
Pending (28 Days)
$389,000 (USD)
Description
MLS #:
7829100
7829100
Taxes
$41,808(2025)
$41,808(2025)
Lot Size
1 acres
1 acres
Type
Single-Family Home
Single-Family Home
Year Built
2026
2026
Style
Craftsman
Craftsman
Views
Trees/Woods
Trees/Woods
County
Forsyth County
Forsyth County
Community
Chestatee Heights
Chestatee Heights
Listed By
Jimmy Marquez, Virtual Properties Realty.com, Contact: 678-520-0226
Source
FMLS
Last checked Sep 25 2026 at 7:24 PM GMT+0000
FMLS
Last checked Sep 25 2026 at 7:24 PM GMT+0000
Bathroom Details
- Full Bathrooms: 2
Interior Features
- Walk-In Closet(s)
- High Ceilings 9 Ft Main
- Double Vanity
- Dishwasher
- Electric Range
- Electric Oven
- Laundry: Laundry Room
- Recessed Lighting
- Laundry: Electric Dryer Hookup
- Windows: Energy Star Qualified Windows
Kitchen
- Eat-In Kitchen
- Kitchen Island
- Pantry Walk-In
Subdivision
- Chestatee Heights
Lot Information
- Front Yard
- Back Yard
- Cleared
Property Features
- Fireplace: 1
- Fireplace: Electric
- Foundation: Slab
Heating and Cooling
- Central
- Ceiling Fan(s)
- Central Air
Pool Information
- None
Homeowners Association Information
- Dues: $0/Annually
Flooring
- Luxury Vinyl
Exterior Features
- Roof: Shingle
Utility Information
- Utilities: Cable Available, Electricity Available, Phone Available, Underground Utilities, Water Available, Natural Gas Available
- Sewer: Septic Tank
- Energy: None
School Information
- Elementary School: Chestatee
- Middle School: Little Mill
- High School: East Forsyth
Parking
- Garage
Additional Information: Virtual Properties Realty.com | 678-520-0226
Location
Estimated Monthly Mortgage Payment
*Based on Fixed Interest Rate withe a 30 year term, principal and interest only
Listing price
Down payment
%
Interest rate
%Mortgage calculator estimates are provided by C21 Connect Realty and are intended for information use only. Your payments may be higher or lower and all loans are subject to credit approval.
Disclaimer: Listings identified with the FMLS IDX logo come from FMLS and are held by brokerage firms other than the owner of this website. The listing brokerage is identified in any listing details. Information is deemed reliable but is not guaranteed. If you believe any FMLS listing contains material that infringes your copyrighted work please click here review our DMCA policy and learn how to submit a takedown request. © 2026 First Multiple Listing Service, Inc. Last Updated: 9/25/26 12:24
Listings identified with the FMLS IDX logo come from FMLS and are held by brokerage firms other than the owner of this website. The listing brokerage is identified in any listing details. Information is deemed reliable but is not guaranteed. If you believe any FMLS listing contains material that infringes your copyrighted work please click here review our DMCA policy and learn how to submit a takedown request. © 2026 First Multiple Listing Service, Inc. Last Updated: 9/25/26 12:24


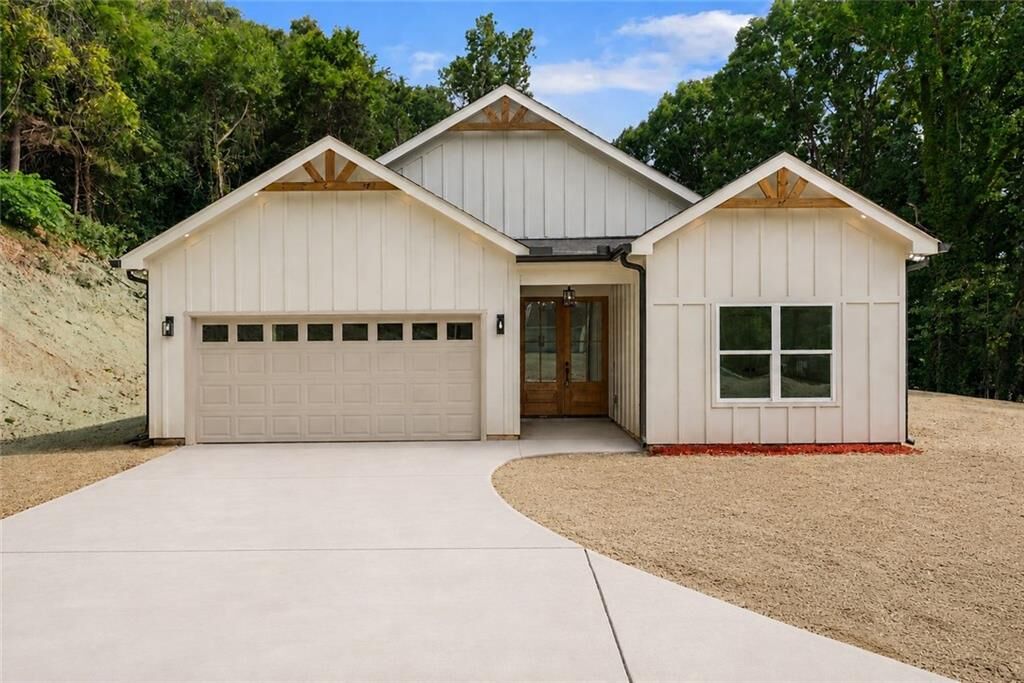
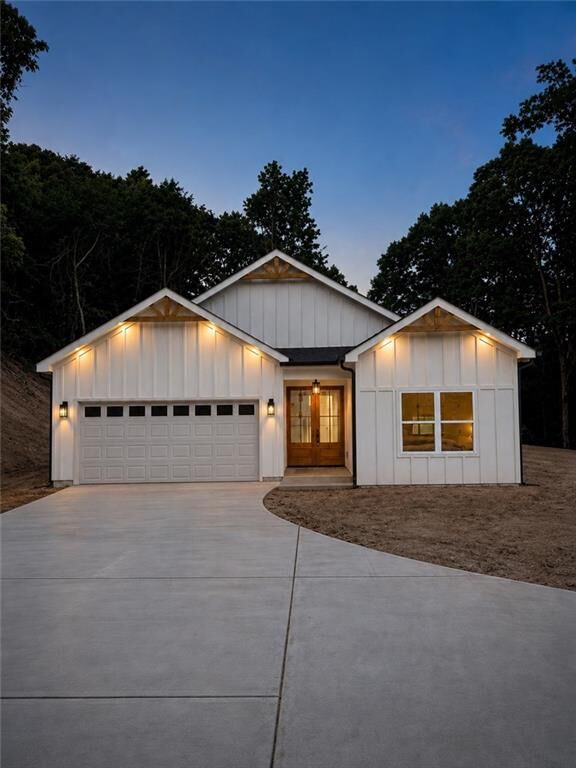
Beautiful ranch style home located in an established area near Lake Lanier surrounded by attractive homes and lakefront properties, this home offers a setting where location, land, and long-term appeal come together.
This home was designed to offer affordable new construction with thoughtful upgrades. Inside, you'll find beautiful quartz countertops in the kitchen and bathrooms, modern finishes.
One of the standout features is the spacious primary bathroom, highlighted by a large custom tiled shower oasis featuring dual shower heads and beautiful custom tile work creating a relaxing, spa-inspired retreat right at home.
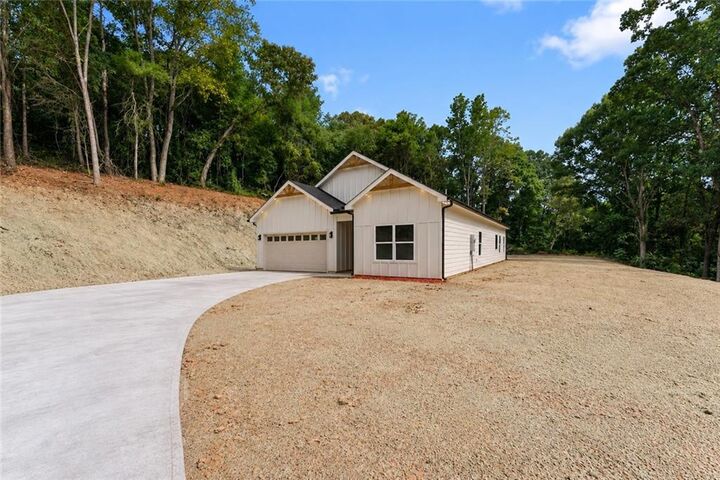
Situated on approximately one acre with NO HOA, the property offers plenty of space, privacy, and flexibility. There's even room for a second driveway or additional parking area it’s perfect for your boat, RV, trailer, or recreational vehicles.
For Lake Lanier lovers, you're located just minutes from the Little Hall Park boat ramp, making it easy to launch the boat and enjoy a day on the lake. You're also just minutes from town, shopping, dining, and everyday conveniences, with the Georgia Premium Outlets within easy reach.
Located in the sought-after Forsyth County school district, Gainesville address in Forsyth County this home brings together new construction, land, location, and upgraded finishes at an attractive price point.